A deck on the roof, a loft up the spiral stair
The Stargazer
The Stargazer is our flagship portable cabin, built in Gardner, Colorado at 13' by 39' with an 8' by 13' porch and a deck on the roof for watching the night sky. A spiral staircase leads to a 13' by 14' clerestory sleeping loft, the bedroom downstairs has a full closet, the bath has a tub and shower, and the kitchen is the largest we put in any model. One Stargazer already earns its keep as a short-term rental.
Specifications
- Overall
- 13' x 39'
- Porch
- 8' x 13'
- Loft
- 13' x 14' clerestory, spiral staircase
- Rooftop
- Stargazer observation deck
- Bed / bath
- Bedroom with closet; full bath, tub and shower
- Kitchen
- Largest of any model
Every dimension here is a starting point. Floor plans flex before we build.
View the Stargazer floor plan (PDF)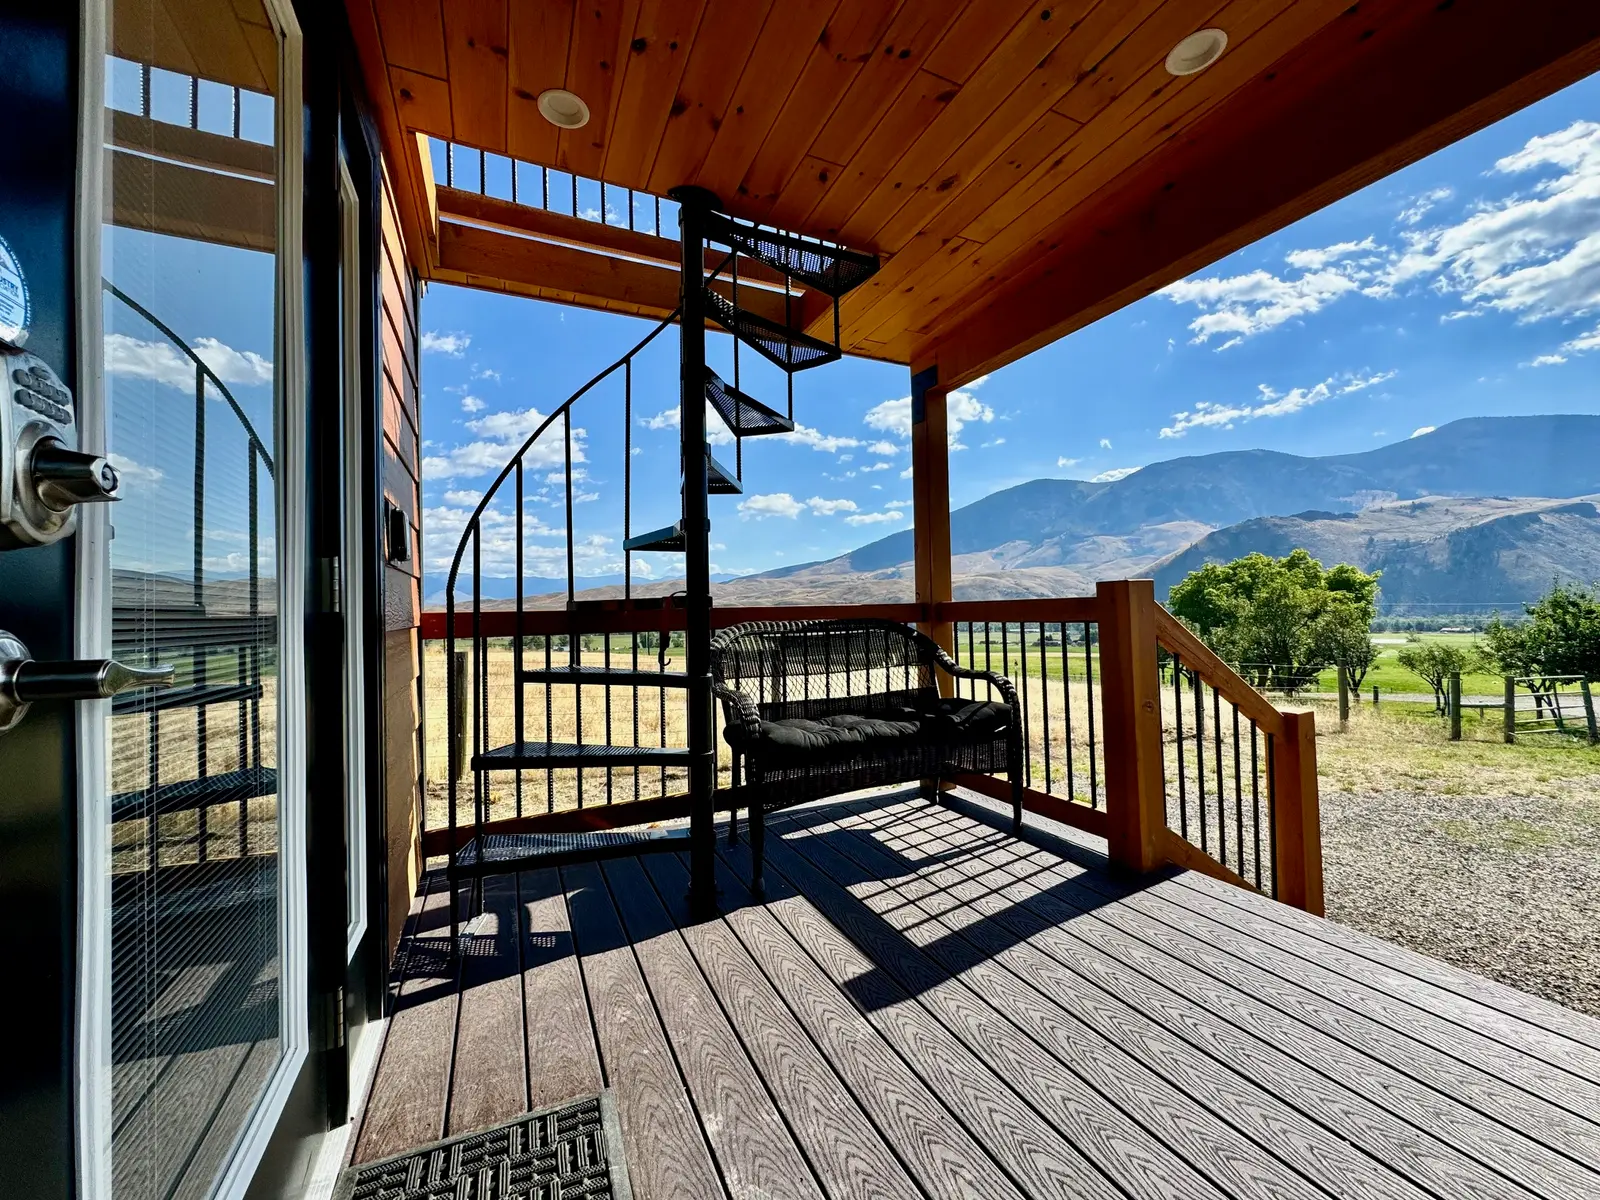
The deck on the roof
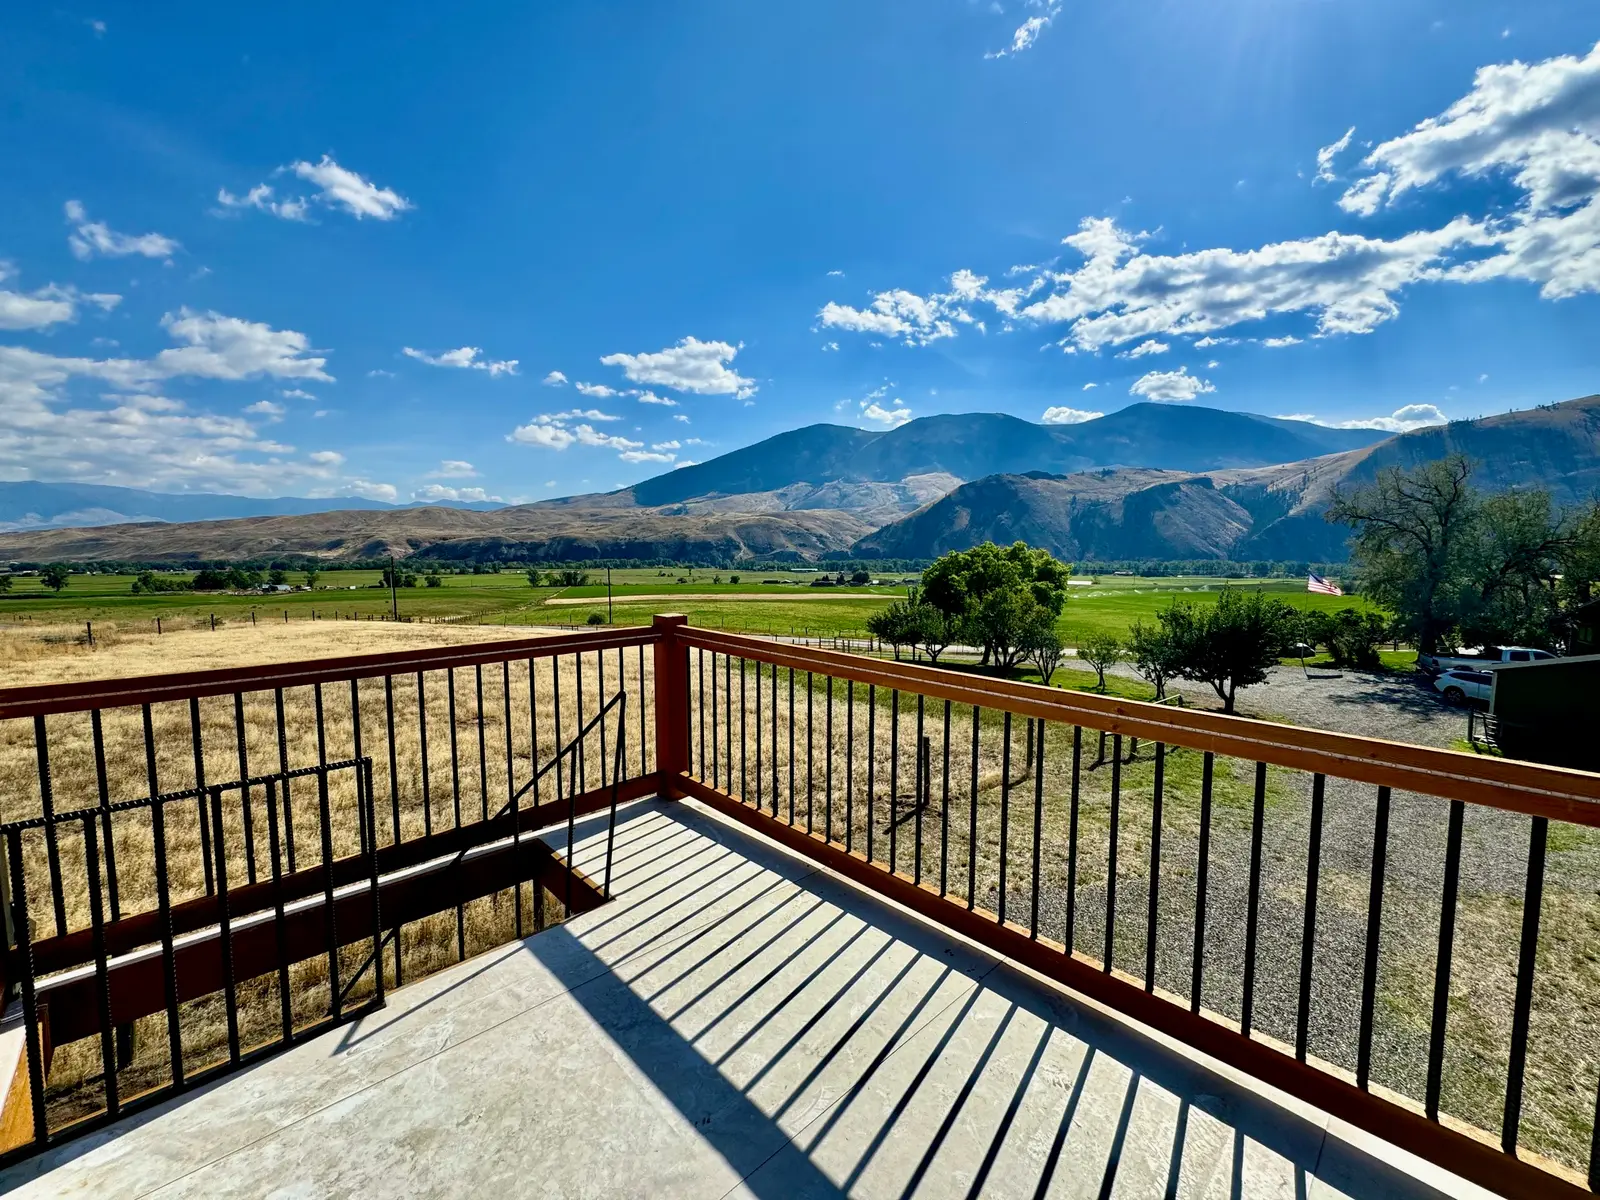
The Stargazer is named for the observation deck built on its roof, and southern Colorado is the right place to have one. Out here, away from city light, the night sky still performs, and the deck gives you a place to watch it with a cup of coffee instead of a crick in your neck. During the day it works as extra outdoor living space with a view of whatever your land offers. No other model we build has one, and it's the detail people remember after they've toured everything else.
A spiral staircase to the loft, and our biggest kitchen
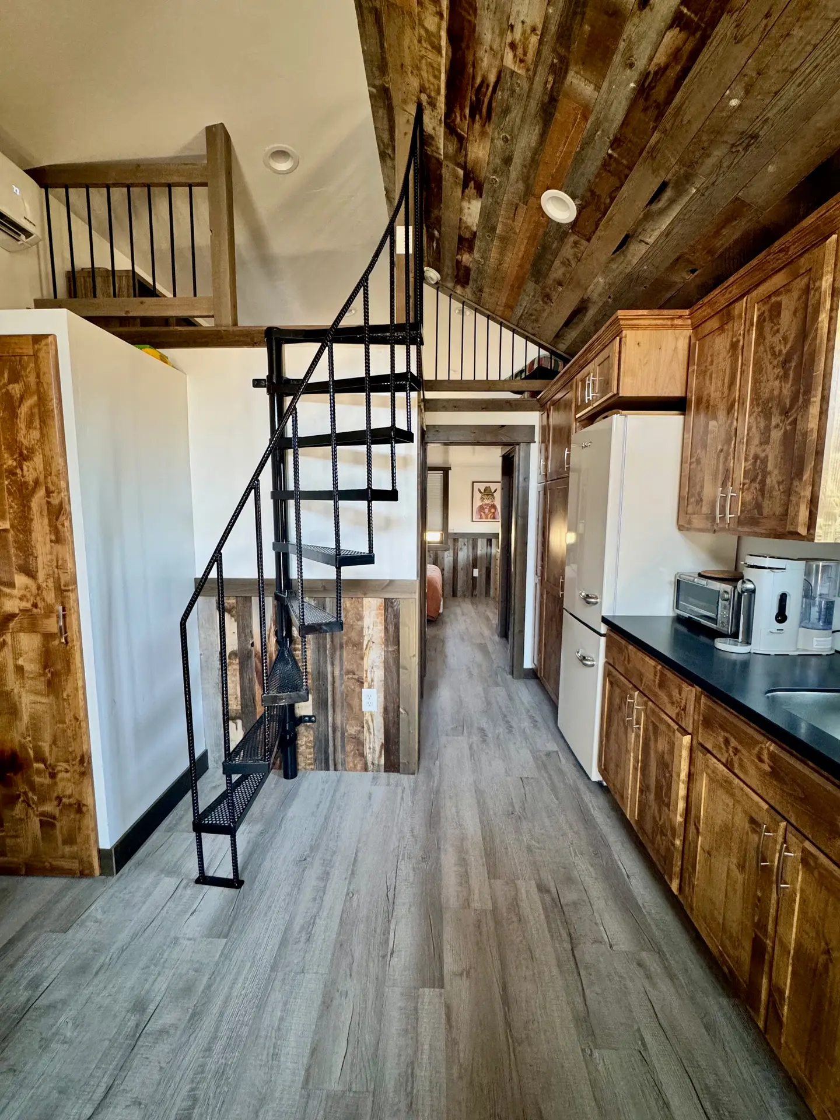
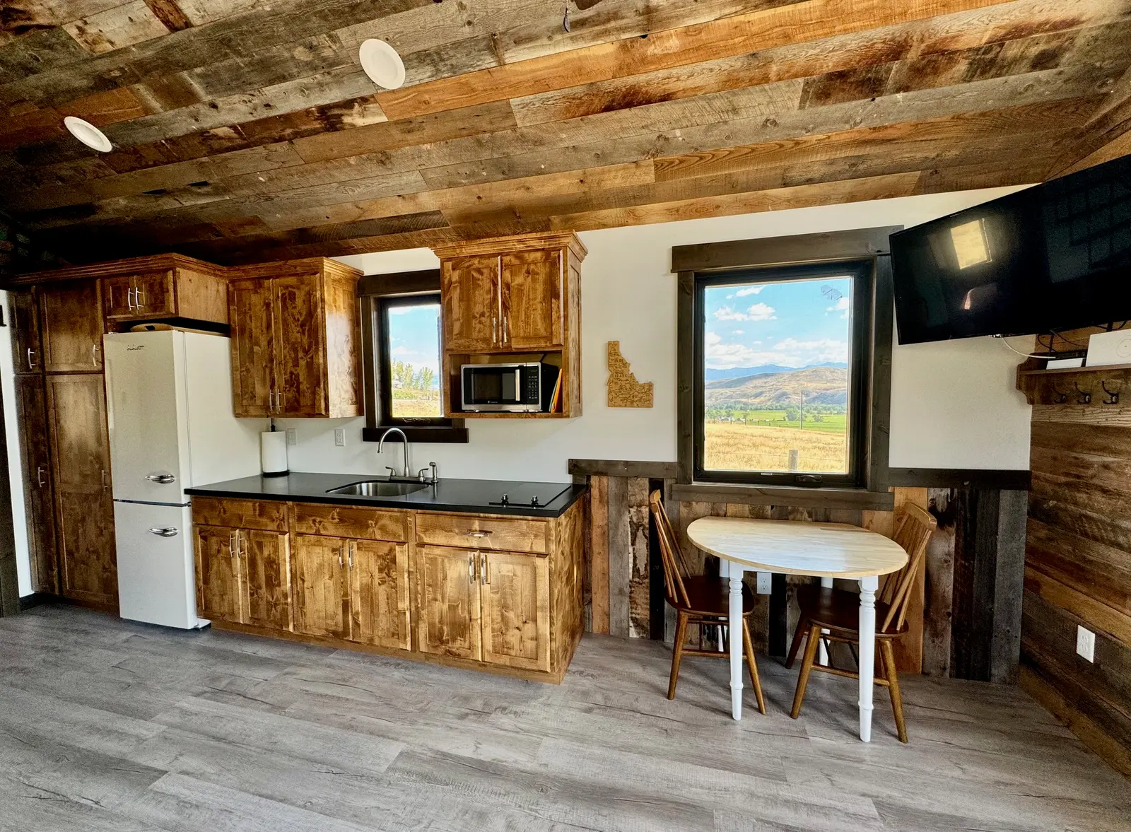
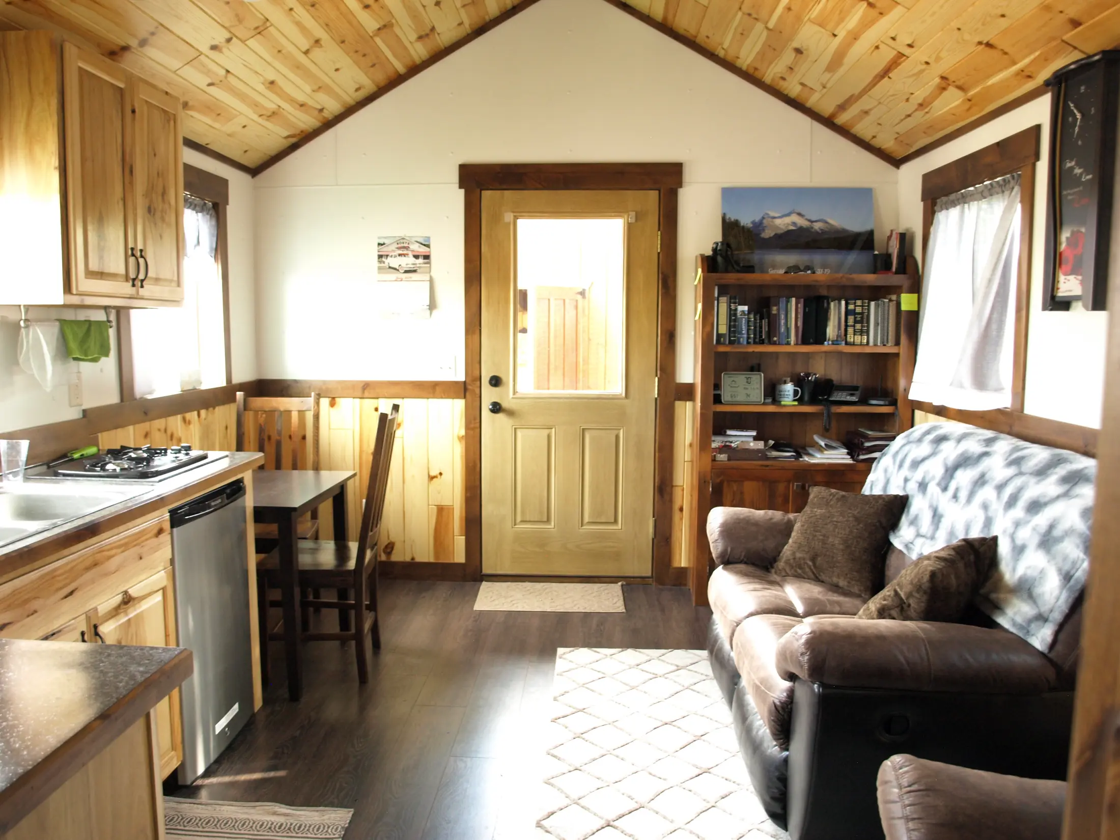
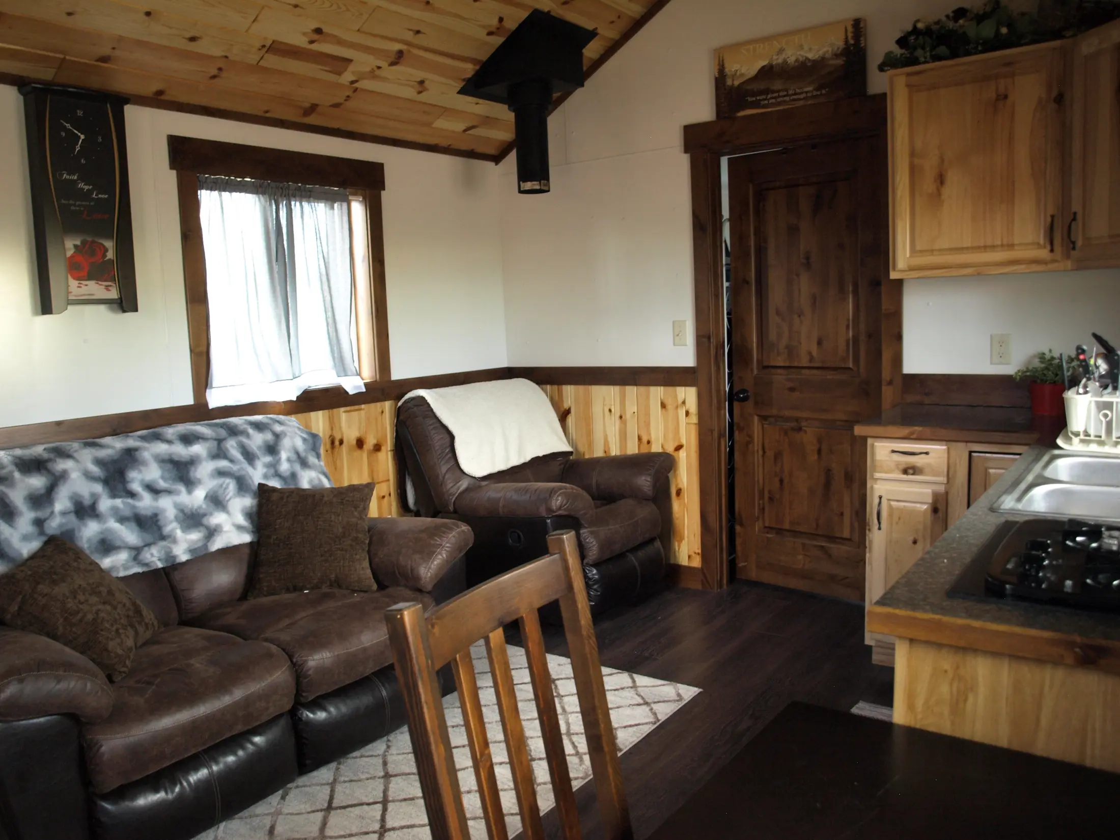
Inside, a spiral staircase climbs to a 13' by 14' clerestory sleeping loft, so the Stargazer sleeps guests upstairs while the full bedroom downstairs keeps its privacy. The bedroom has a real closet, and the bathroom is a full bath with a tub and shower. Then there's the kitchen: the largest we put in any model, with solid surface countertops as standard. At 13' by 39' with an 8' by 13' porch, this is the cabin for people who plan to host, cook, and stay a while.
Proven as a rental, drawn for you
One Stargazer already operates as a short-term rental, and the floor plan shows why: a feature guests photograph, a loft that adds sleeping capacity without adding bedrooms, and a kitchen that handles a full group. If a rental is your plan, we'll draw yours around that use. If it's a family cabin, we'll draw it around yours instead. Either way you approve the drawing before the build, and the cabin comes with spray foam insulation and lifetime decking standard. It's available as a park model RV, modular, or skid cabin, built in Gardner and delivered across southern Colorado and the Front Range.
Who the Stargazer fits
- Short-term rental owners
- Hosting family and friends
- Dark-sky weekend cabin
- Buyers who want the flagship
Inside the build
Stargazer questions
What is the stargazer deck?
It's an observation deck built on the roof of the cabin, and it's the feature that gives the model its name. Southern Colorado's rural night skies are the reason it exists; the deck gives you an open spot above the roofline to take them in. No other model we build offers one.
Can the Stargazer work as a short-term rental?
One already does. A Stargazer currently operates as a short-term rental, and its floor plan suits the job: a feature guests remember, a loft that adds sleeping capacity, and the largest kitchen we build. If a rental is your plan, tell us at the drawing stage and we'll lay it out around guests.
How do you get up to the sleeping loft?
A spiral staircase inside the cabin leads up to the 13' by 14' clerestory sleeping loft. It's a real staircase rather than a ladder, which matters if guests or kids will use the loft every night. The clerestory windows also bring daylight down into the main living space below.
What makes the Stargazer kitchen different?
It's the largest kitchen we put in any model, with solid surface countertops as standard. Most cabin kitchens are drawn for coffee and reheating; this one is drawn for cooking real meals for a group, which is a big part of why the model works so well for hosting and rental use.
Compare it against
Put a Stargazer on your land
Tell us where it's going and how you'll use it. A quick call answers most of it, including what delivery to your site takes.