A clerestory loft over a compact footprint
The Alpine Cottage
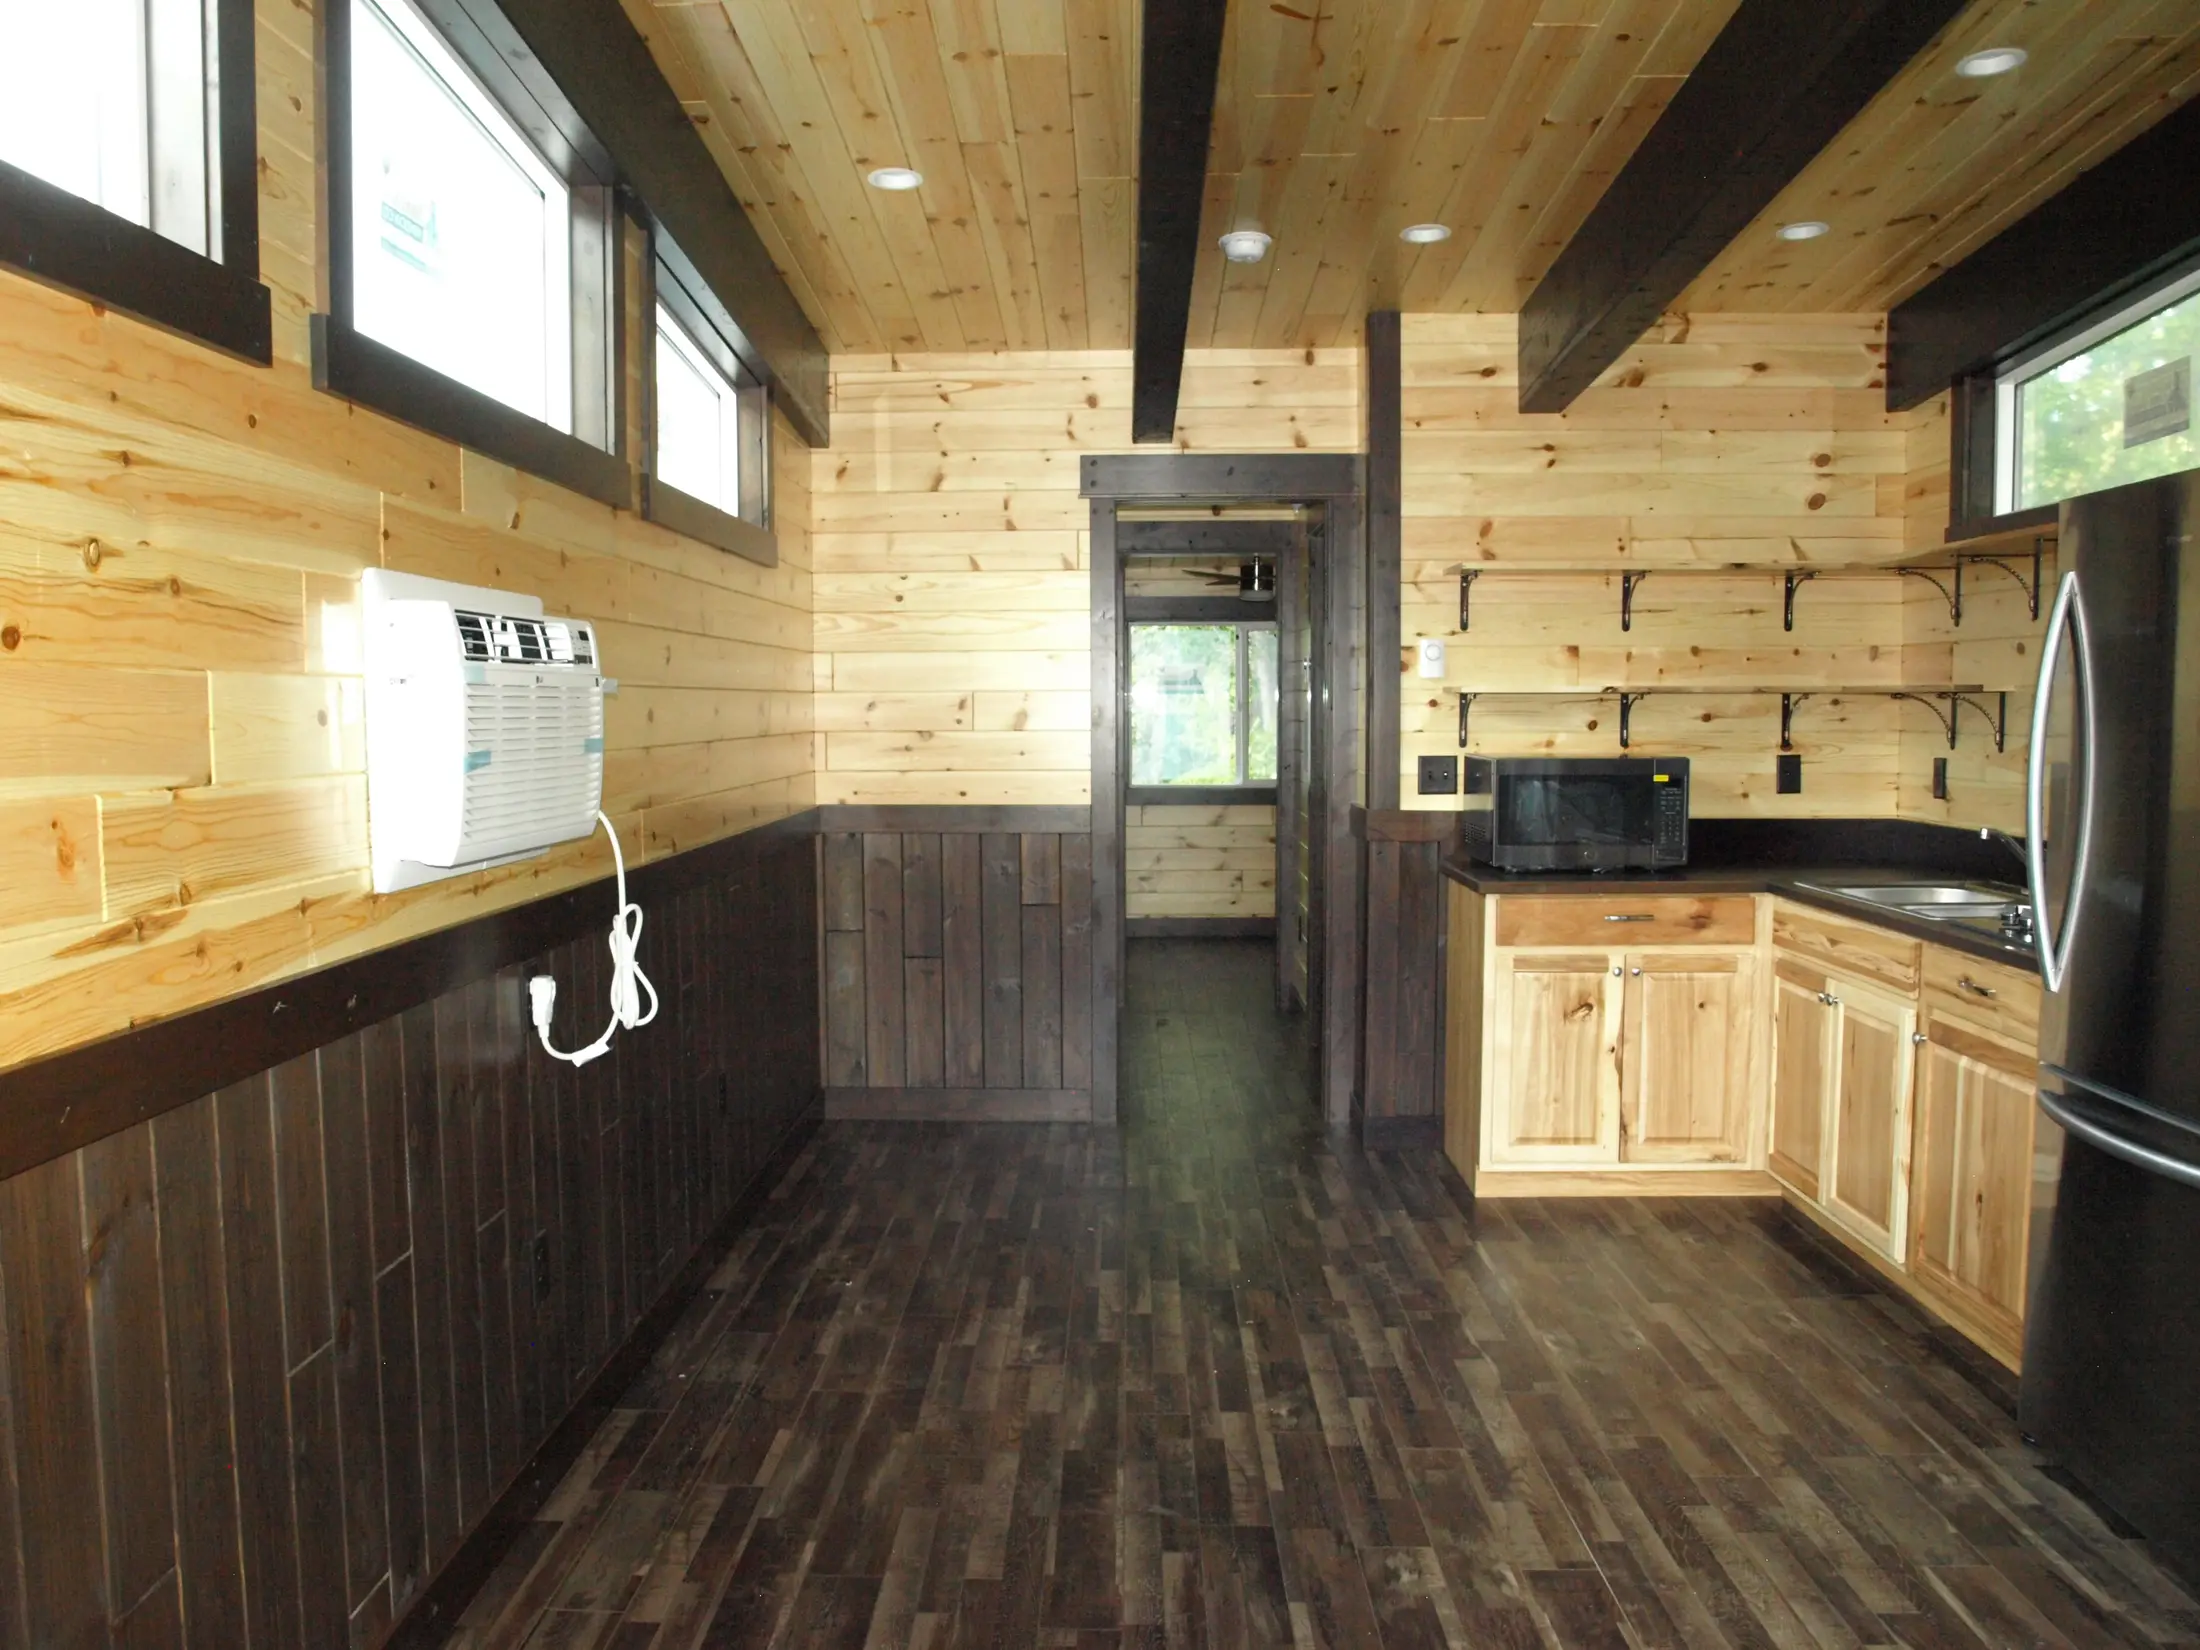
The Alpine Cottage is a 13' by 25' portable cabin built in Gardner, Colorado, with a 12' by 13' clerestory sleeping loft over an open main floor. Downstairs, the kitchen, dining, and living areas share one space, and a bedroom with an attached shower bath sits at the end. A 5-foot covered end porch finishes it off. Campground owners order it as a rentable site addition; homeowners use the same plan as a guest cabin.
Specifications
- Overall
- 13' x 25'
- Loft
- 12' x 13' clerestory
- Porch
- 5' covered end porch
- Bed / bath
- Bedroom with attached shower bath
- Living
- Open kitchen, dining, and living
Every dimension here is a starting point. Floor plans flex before we build.
View the Alpine Cottage floor plan (PDF)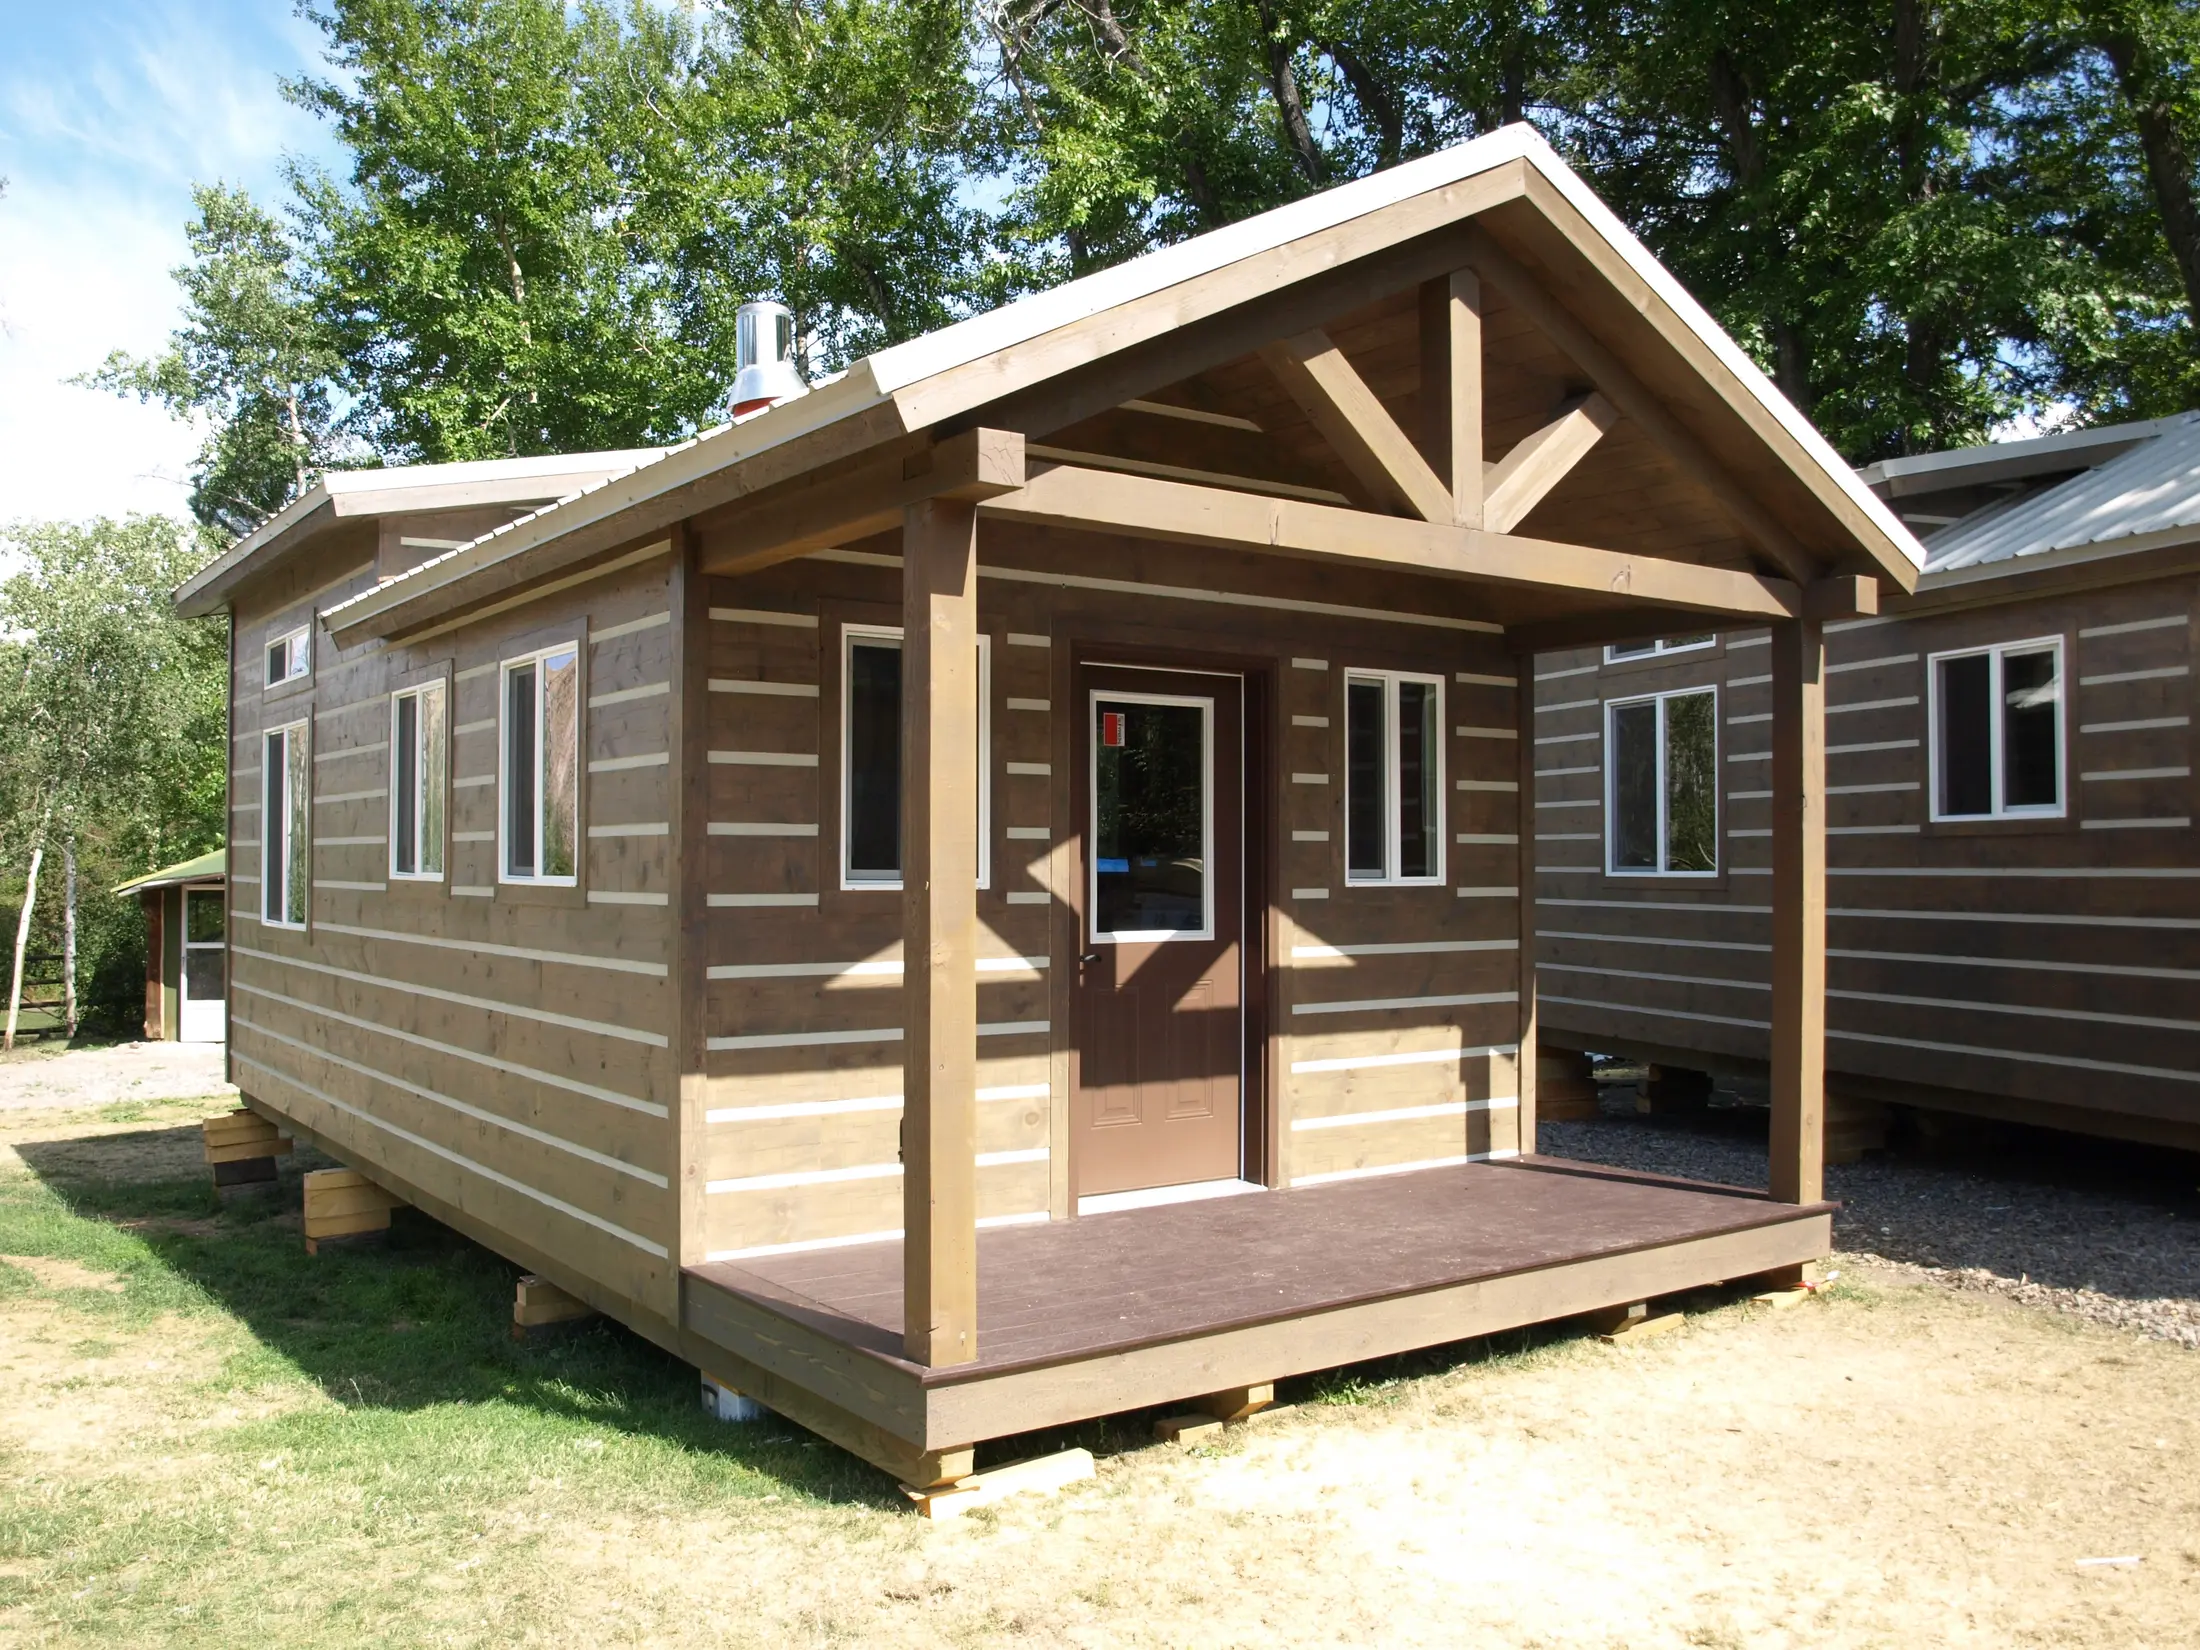
The clerestory sleeping loft
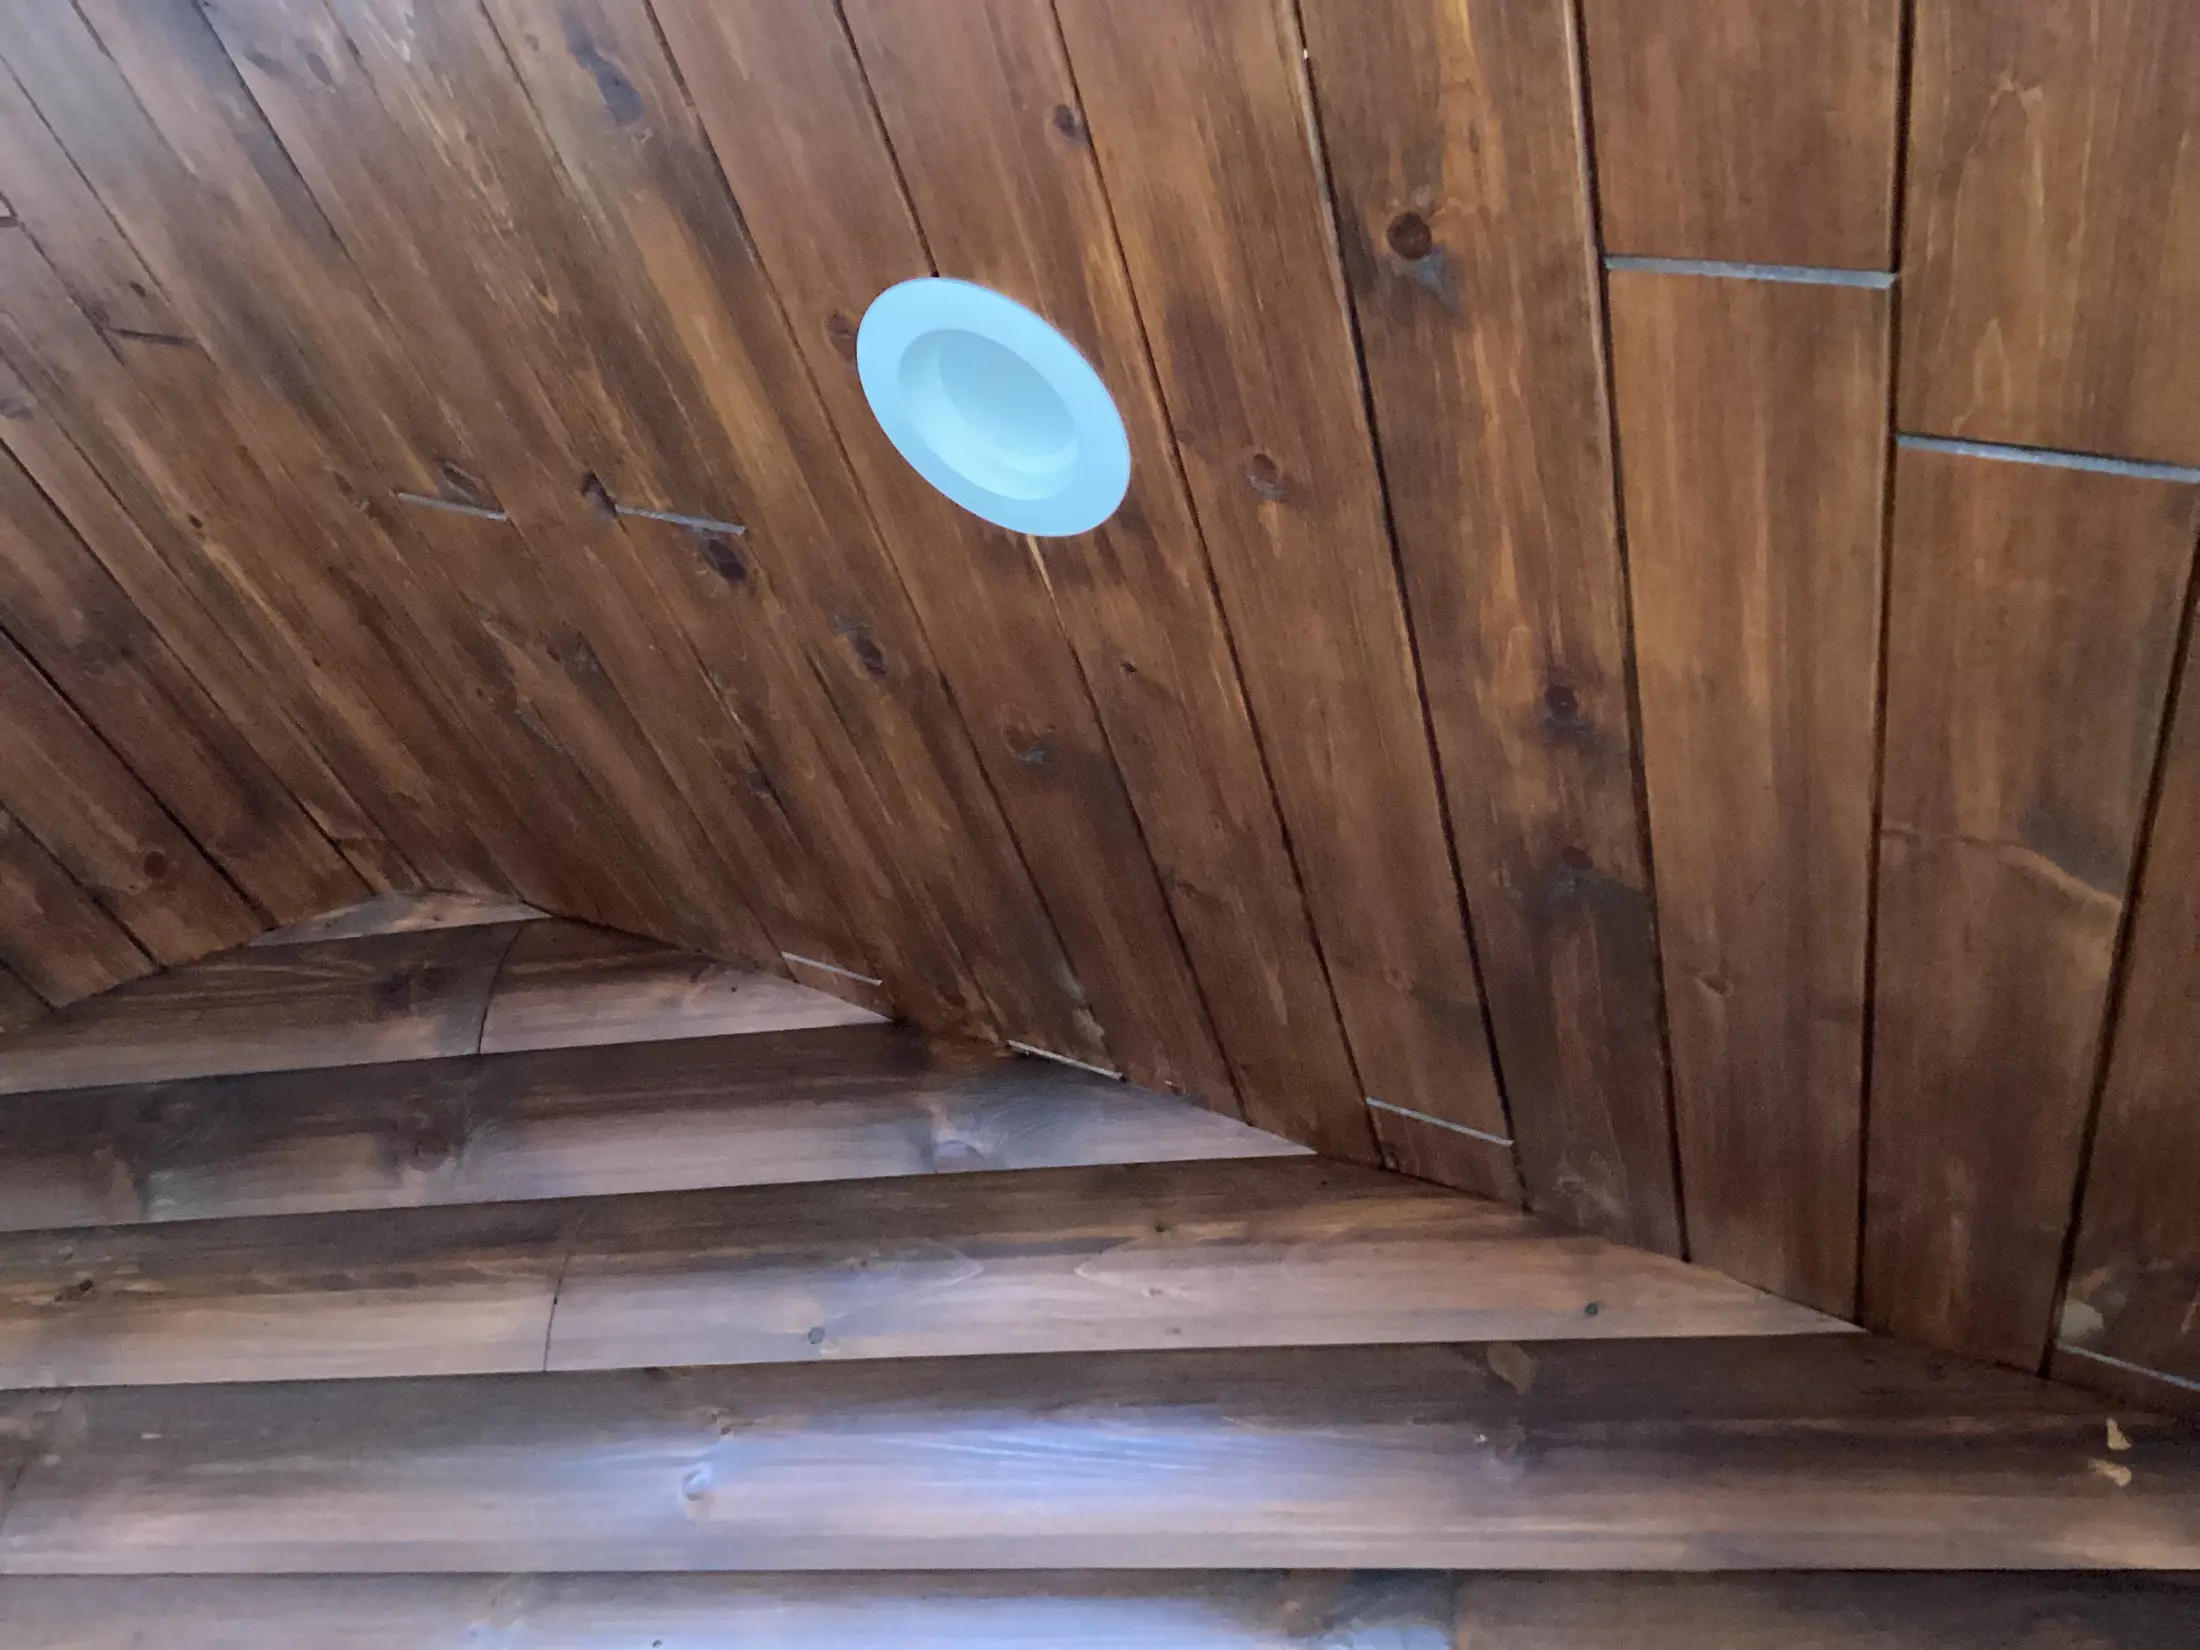
The Alpine Cottage's signature is the 12' by 13' sleeping loft under a clerestory roofline. The raised band of windows does two jobs: it lifts the roof over the loft and it pours daylight into the main room below. Downstairs stays open, with the kitchen, dining, and living areas sharing one space and a bedroom with its own attached bath at the end. Between the loft and the bedroom, a 13' by 25' cabin sleeps more people than the footprint suggests, which is exactly why this floor plan has stuck around.
Why campgrounds keep ordering this one
We pitch the Alpine Cottage to campground owners for a simple reason: it earns its spot. The footprint fits a standard site, the covered 5-foot end porch gives guests somewhere to sit, and the hand-hewn log look photographs the way a rental listing needs it to. Guests get a real bedroom with an attached shower bath, plus the loft for kids or a second couple. Ordered as a park model RV, it places like the RVs around it. The same plan works just as well as a guest cabin behind a house, for the same reasons.
Built like the big ones
A smaller cabin doesn't get a smaller spec. The Alpine Cottage carries the same standards as our 39-foot models: spray foam insulation, lifetime decking on the porch, and solid surface countertops in the kitchen. It's fully customizable too. If you'd rather have the porch configured differently or the interior laid out another way, we draw it, you approve it, and then we build it. It's available as a park model RV, modular, or skid cabin, so the same floor plan can go to a campground pad, a permanent foundation, or a bare piece of ground. We build in Gardner and deliver across southern Colorado and the Front Range.
Who the Alpine Cottage fits
- Campground rental unit
- Guest cabin behind a house
- Weekend cabin for a couple
- Compact lots and tight sites
Inside the build
Alpine Cottage questions
Is there decent headroom in the Alpine Cottage loft?
The clerestory roofline exists for exactly that reason: it raises the roof over the 12' by 13' loft, so the sleeping space works better than a typical cabin loft tucked under a rafter. We don't publish a ceiling height, but your approved drawing spells out every dimension before the build starts.
Why do campground owners like the Alpine Cottage?
It fits a standard campground site, sleeps a family between the bedroom and the loft, and photographs well for listings thanks to the hand-hewn log look. Ordered as a park model RV, it places like the RVs around it. One cabin turns a bare pad into a rentable unit with a real bathroom.
Does the Alpine Cottage bathroom have a tub?
No, the Alpine Cottage comes with a shower in its attached bath, which suits its size and its typical use as a guest or rental cabin. If a tub matters to you, look at the Buffalo River or the Stargazer, which both carry a full bath with a tub and shower, or ask us about adjusting the plan.
Can the Alpine Cottage work as a backyard guest cabin?
Yes. The same qualities that make it a good campground unit make it a good guest cabin: a private bedroom with its own bath, a loft for overflow, and a compact 13' by 25' footprint. Check your county's rules on accessory buildings before ordering, and we'll build to the type your parcel needs.
Compare it against
Put a Alpine Cottage on your land
Tell us where it's going and how you'll use it. A quick call answers most of it, including what delivery to your site takes.