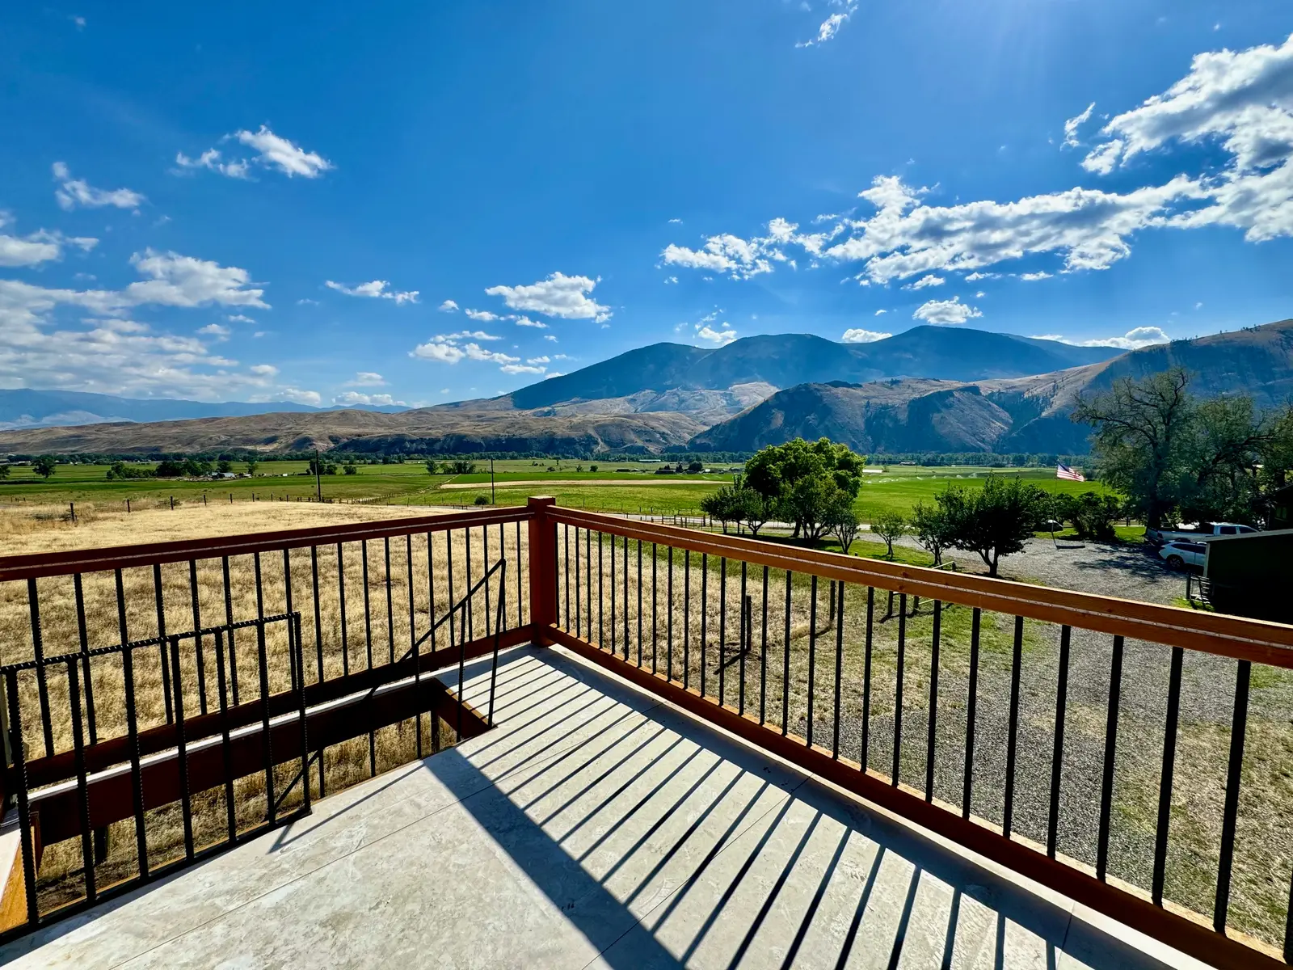
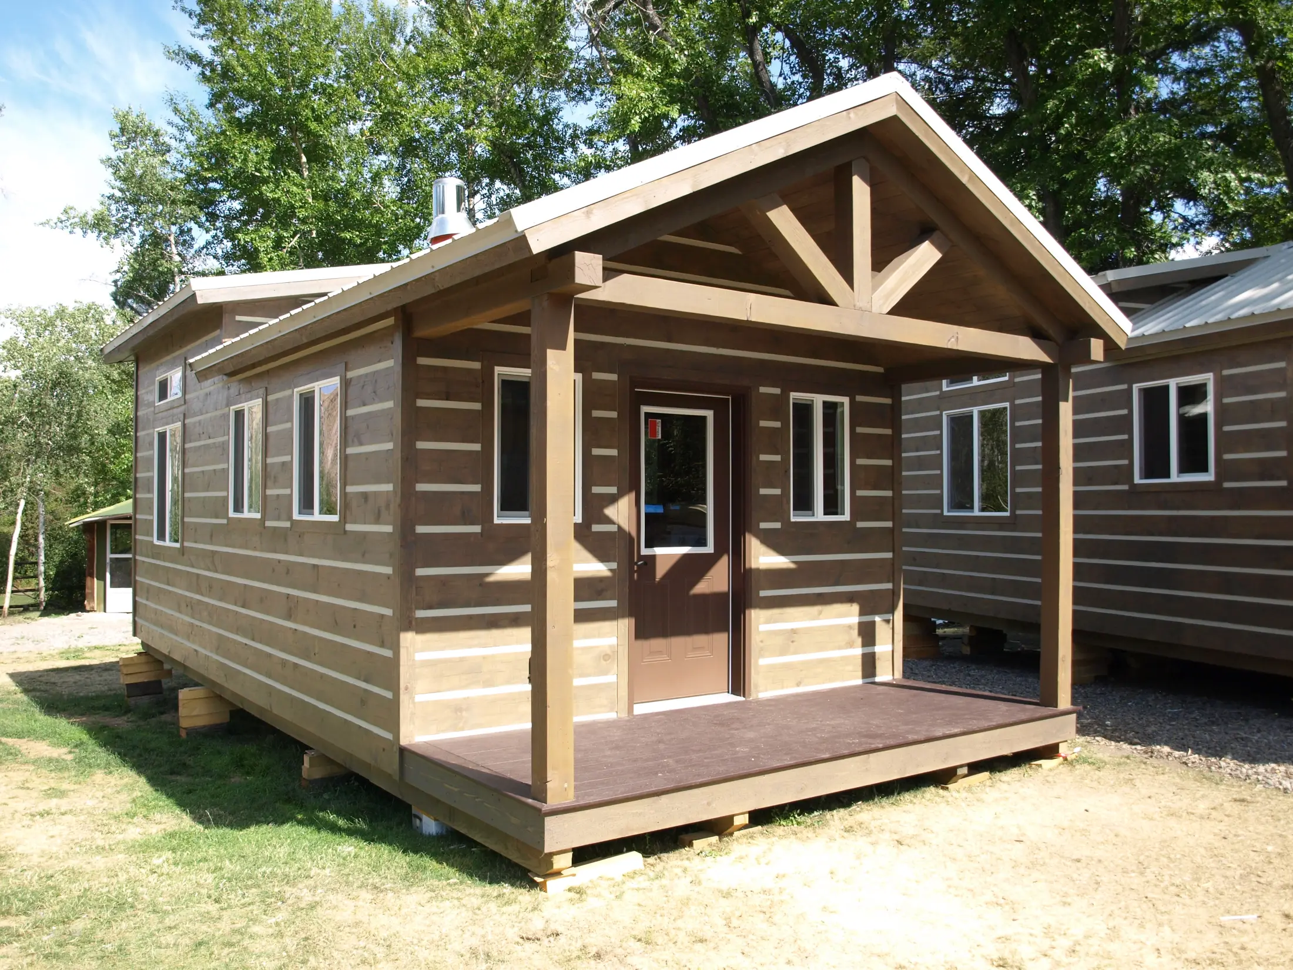
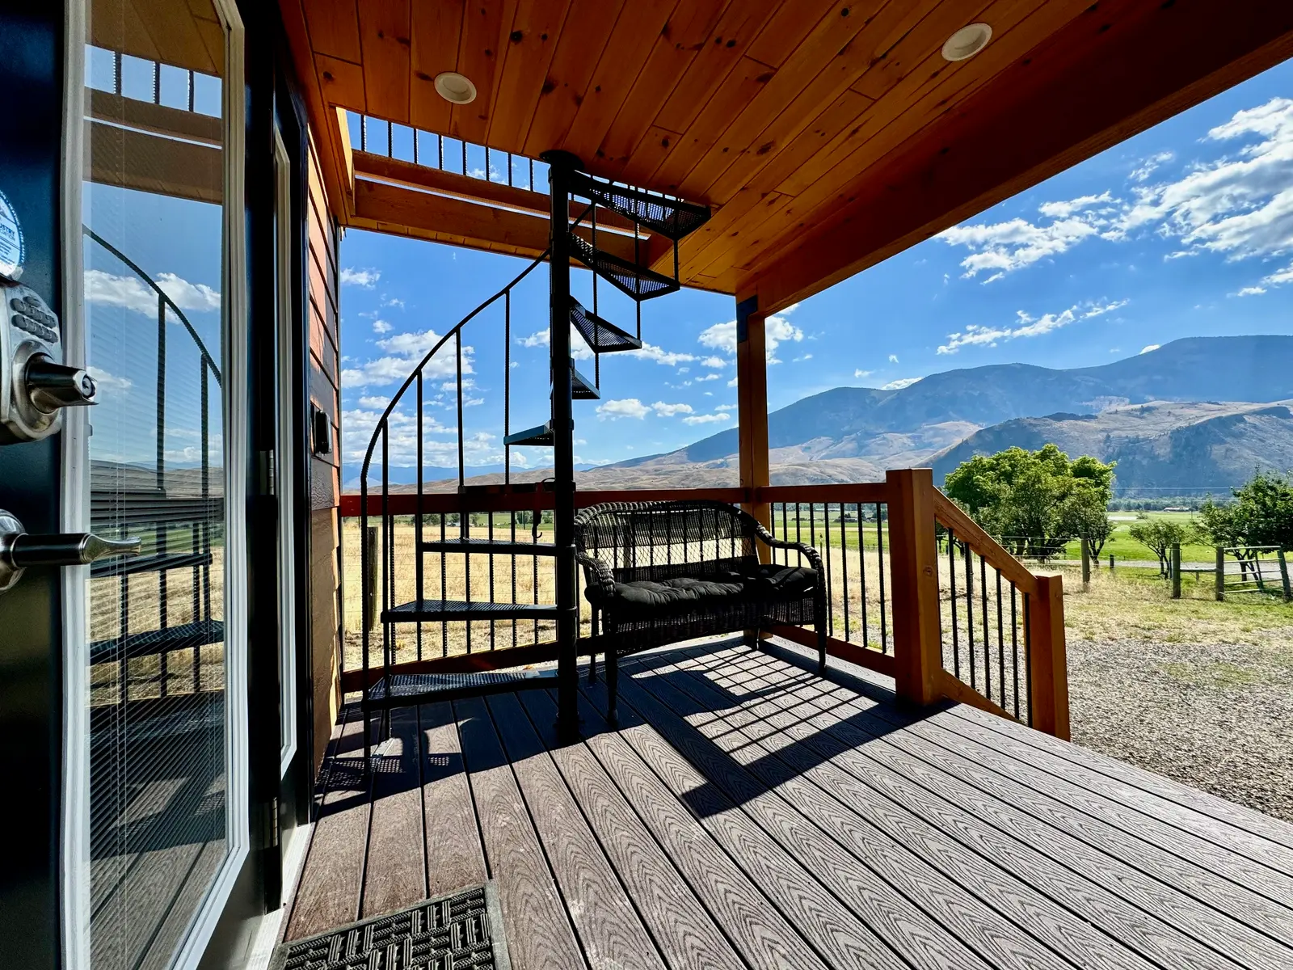
Every photo here is a cabin we built. Yard shots, finished interiors, and the occasional view
from a Stargazer roof deck.
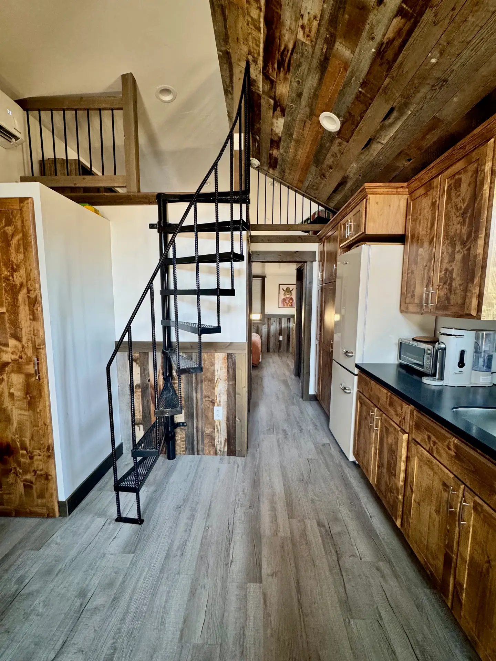
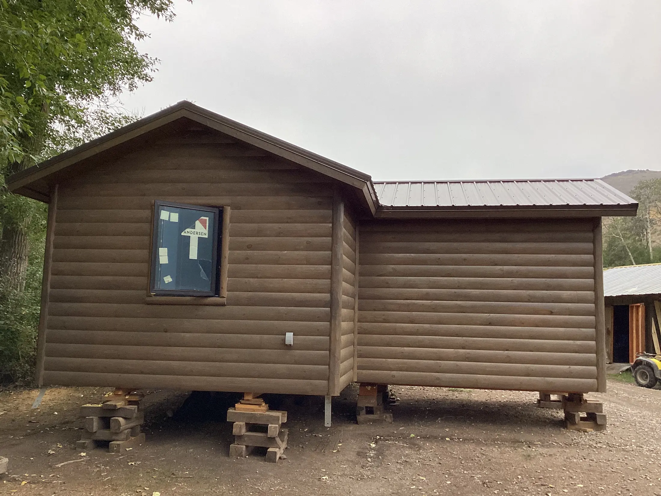
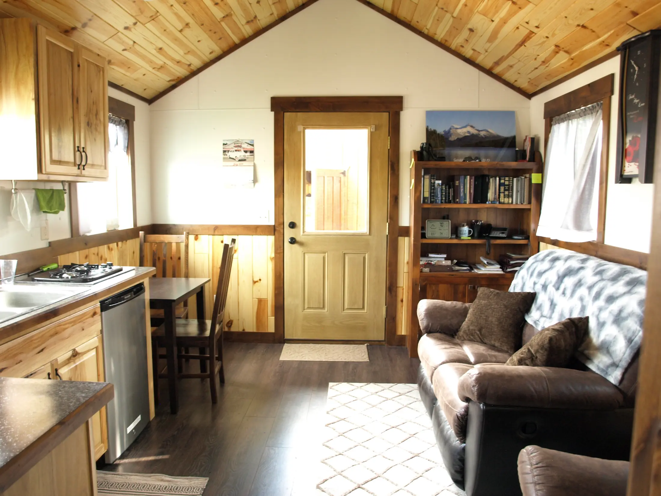
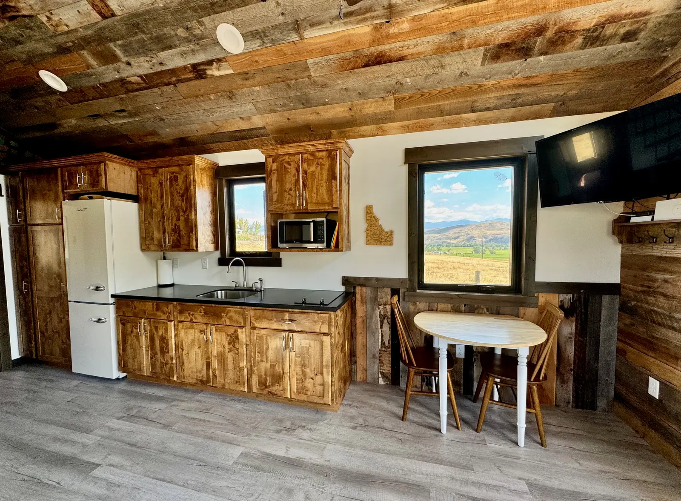
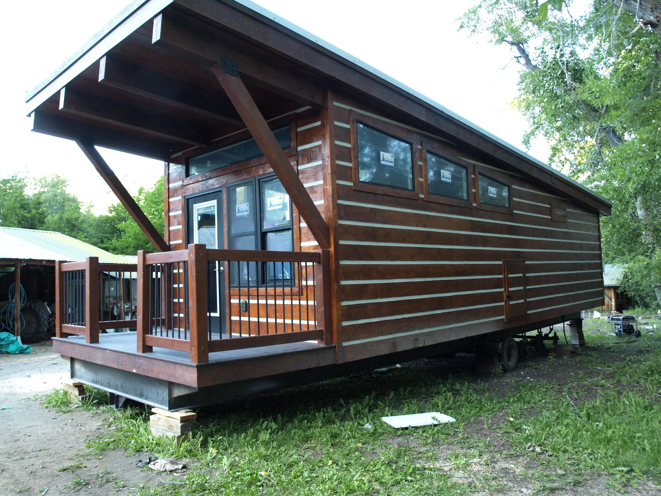
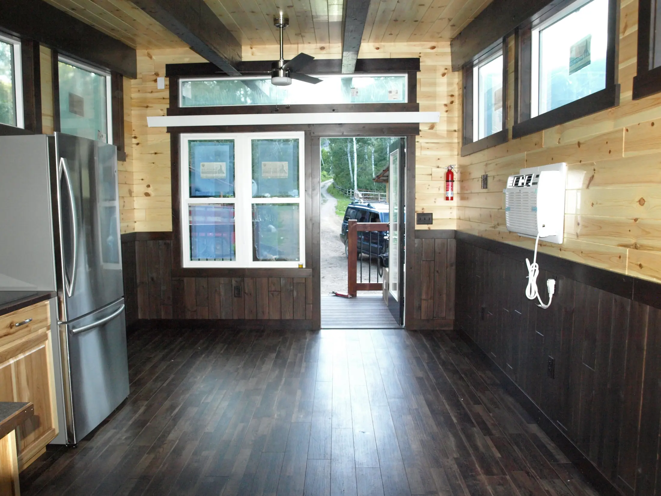
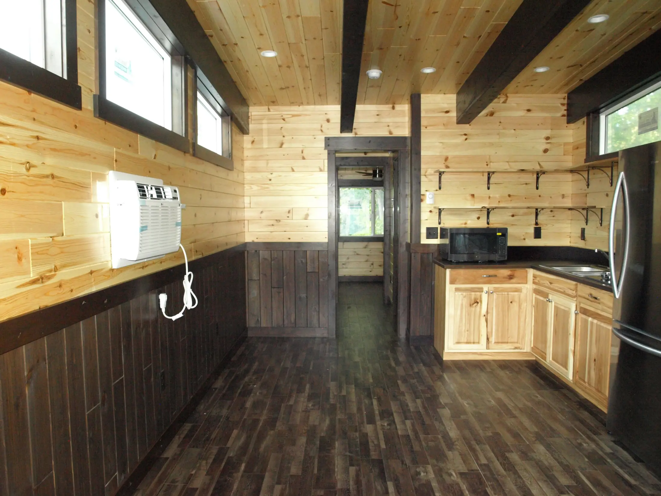
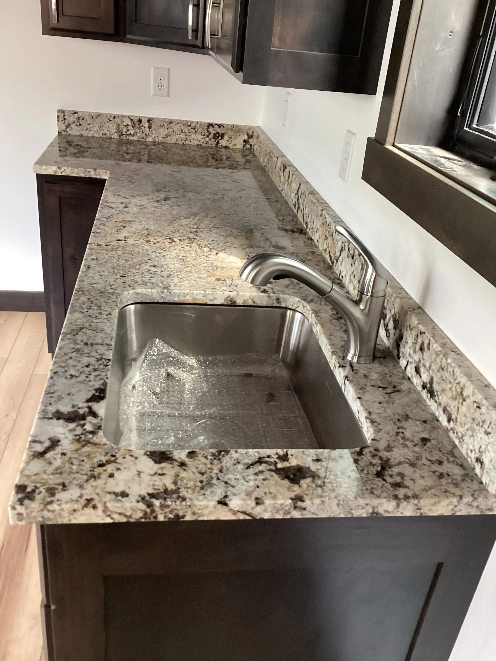
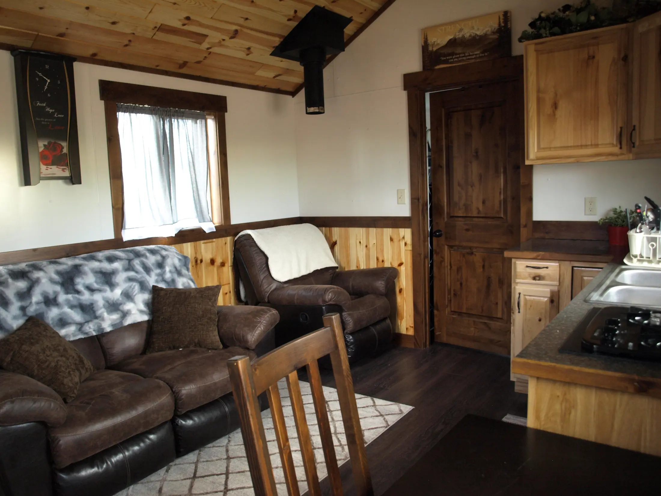
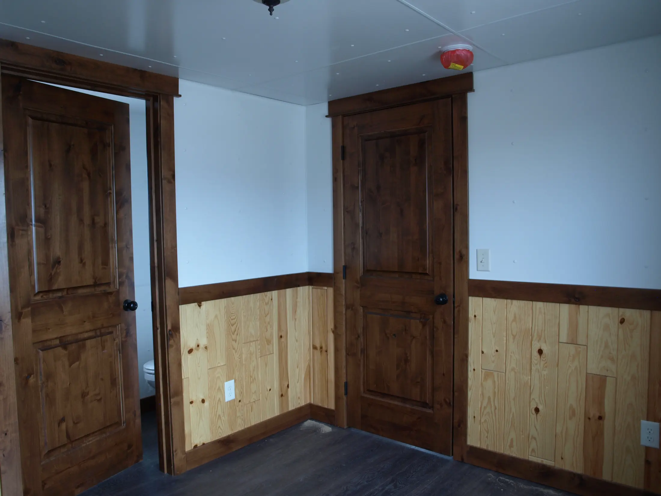
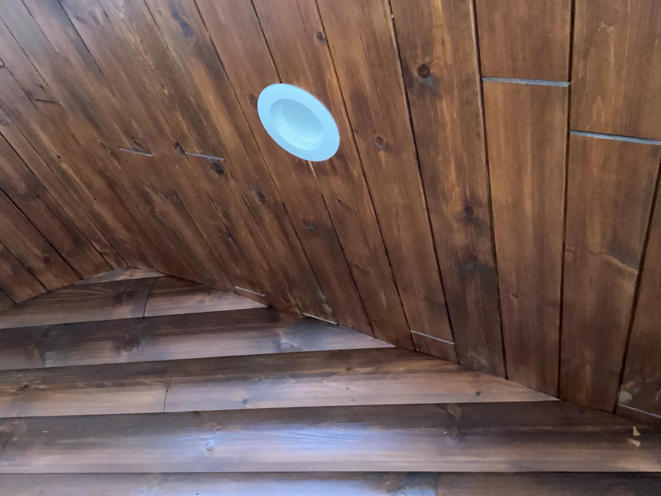
Mountain valley view from the rooftop deck of the Stargazer cabin Alpine Cottage portable cabin with a covered timber-frame porch in the Cabins Plus build yard Stargazer covered deck with the spiral staircase to the rooftop deck and mountains behind Spiral staircase and reclaimed barnwood ceiling inside the Stargazer cabin Teton Valley cabin section with log siding and a metal roof, blocked up in the build yard Furnished Stargazer living area with knotty pine ceiling, kitchenette, and dining table Granite countertop and undermount sink in a Stargazer cabin kitchen Shed-roof portable cabin with chink-style log siding on its transport frame Two-tone knotty pine interior of a Buffalo River build with kitchenette Knotty pine cabin kitchen with dark wainscot and exposed black beams Granite counters in a Teton Valley cabin kitchen Stargazer cabin living room with hickory cabinets and knotty pine ceiling Cabin bedroom with knotty pine wainscot and alder doors Stained tongue and groove pine ceiling detail inside a cabin loft
Picture yours here
Every cabin in this gallery started with the same phone call.